Design the service sequence before the counter frontage
A café counter should make it clear where customers order, where they wait and where finished orders are collected, while giving staff a workable preparation sequence. Start with the menu and operating model, then develop the counter around those activities. A beautiful frontage cannot compensate for a layout that repeatedly sends customers back through the queue or forces staff to cross one another for routine supplies. For a Dubai café fit-out, the counter brief should connect the operator, designer, equipment supplier and relevant specialists before fabrication. This is an operational planning framework; food-safety, accessibility and building requirements need project-specific professional review.
Describe the orders the counter must handle
List the main order types rather than beginning with a generic coffee-shop plan. Distinguish a quick takeaway drink, several drinks ordered together, food collected with a beverage and orders placed through another channel. Note who takes payment, who prepares each component and who checks that an order is complete. Use the intended menu and realistic staffing assumptions supplied by the operator. If projected volumes are uncertain, test more than one operating scenario and label the assumptions. The goal is to understand which activities overlap, not to invent a sales forecast or claim that a particular layout will deliver a guaranteed number of drinks per hour.
Give waiting a place of its own
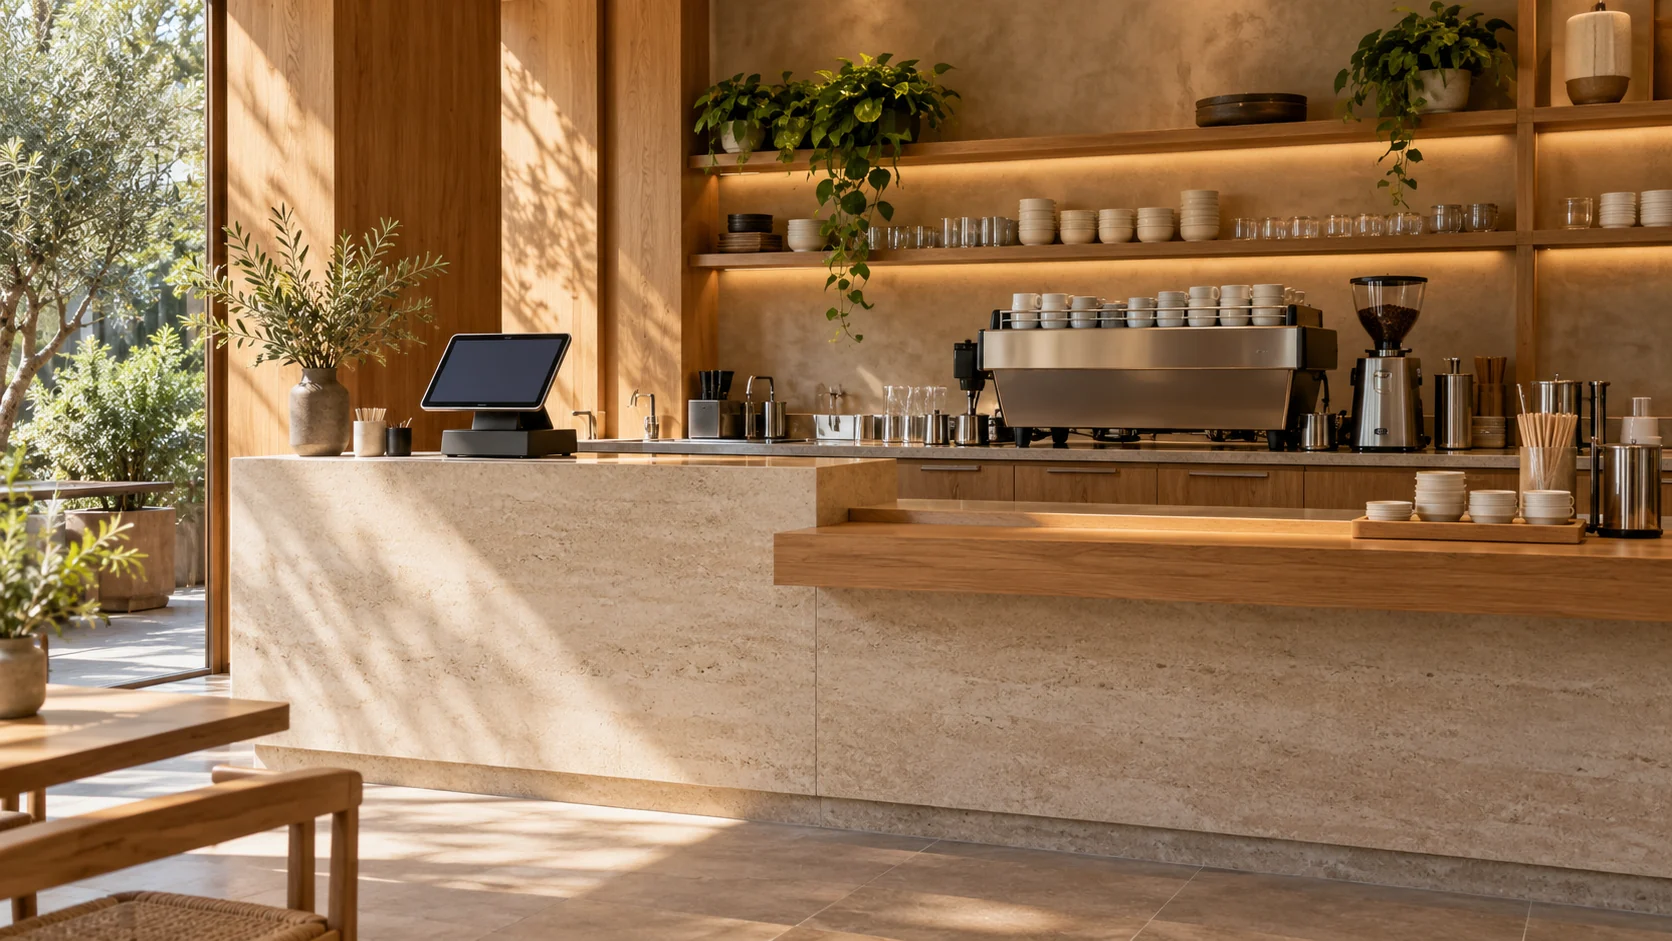
Customers waiting to collect should not have to guess whether they are still in the ordering queue. Show the intended ordering point, waiting area and collection point on the plan, with a clear relationship to the entrance and seating. Consider someone carrying a bag, a group deciding what to order and a customer returning to ask a question. Ask the design team to review access and circulation for the actual space and applicable requirements. A separate collection ledge can help some layouts, but its usefulness depends on visibility and the route to it. Do not add a ledge simply because it appears in a reference photograph.
Build an equipment schedule before fixing the joinery
Record each selected machine, grinder, display, refrigeration item and payment device by exact model and configuration. La Marzocco’s Linea Classic S product information, for example, lists different widths and other specifications across machine configurations. This shows why a generic espresso-machine rectangle is an incomplete design input. The cited US page is a product-information example, not a specification for a UAE installation. Obtain current local supplier information for the actual selected equipment and have qualified specialists review its requirements. Include the access needed for operation, cleaning and servicing in the coordinated design; the visible footprint alone is not the full space requirement.
Follow staff movement during a complete order
Ask the operator to walk through a representative order using the proposed plan. Where are cups picked up, ingredients reached, drinks finished and orders passed to the customer? Then test two staff members working at the same time and someone replenishing supplies. Record crossing points and repeated journeys rather than immediately moving equipment to create a symmetrical elevation. Review which items need frequent access and which can be stored elsewhere. Cleaning, waste handling and replenishment must also have an agreed place in the operational brief. Their detailed arrangement should be reviewed by the appropriate food-service specialists, with the business’s actual activities and requirements in view.
Planning example: takeaway coffee with a small pastry offer
Imagine a compact café whose operator expects many single-drink takeaway orders alongside a smaller number of coffee-and-pastry orders. The first counter concept places the payment terminal and finished-drink handover at the same point. During a paper walkthrough, a customer waiting for two drinks blocks the next person from ordering. The team compares moving collection to a visible ledge farther along the counter with changing the queue direction. The preferred plan also gives staff a defined place to assemble a combined order before handover. The operator then tests the same arrangement for a small group ordering together. This planning example does not establish throughput, staffing sufficiency or regulatory acceptance. It demonstrates how an ordinary customer situation can expose a layout question before joinery is ordered.
Keep service requirements and access responsibilities visible
Ask each equipment supplier to identify the information the fit-out team needs and which specialist must review it. Clarify who coordinates the relevant services, who approves the equipment layout and who verifies access for maintenance. Do not hide service assumptions inside a decorative counter drawing. If the selected machine or refrigeration unit changes, review the effect on the complete arrangement before accepting the substitution. The same applies to an owner-supplied item arriving later in the project. Equipment connections and modifications belong with competent appointed professionals; the operator’s role is to provide the operating brief and approve the agreed commercial and design scope.
Compare counter proposals against the same brief
A useful proposal identifies the counter construction and finishes, equipment interfaces, access panels, protection, installation responsibilities and exclusions. Ask which drawings and samples will be reviewed before fabrication and who signs them off. Separate the equipment supplier’s scope from the joiner’s and the services contractor’s so missing tasks are visible. Compare the complete operational arrangement rather than the frontage price alone. If the budget requires simplification, identify which decorative choices can change without disrupting the service sequence. Keep uncertain items provisional with a named decision owner, particularly when an equipment model or landlord-provided service has not yet been confirmed.
A pre-fabrication counter checklist
Use the following questions at a coordinated review with the operator and project team. A drawing can be visually complete while still relying on an unconfirmed appliance or an unresolved customer route. Record those issues before treating the counter as ready to make.
- Ordering, waiting and collection locations are understandable on the actual floorplan.
- Representative single and combined orders have been walked through with the operator.
- Staff overlap and replenishment have been considered alongside customer movement.
- Every important equipment item has an exact current reference and responsible supplier.
- Relevant service, cleaning and maintenance needs have been professionally coordinated.
- The proposed arrangement has been referred for the necessary project-specific reviews.
- Counter drawings, samples, exclusions and approval responsibilities are clear.
- Any change to equipment or the menu triggers review of the affected layout.
Make the next discussion an operating review
Bring the proposed menu, equipment shortlist, unit plan and a description of the busiest expected ordering situation to the café fit-out discussion. Ask the team to produce a counter layout that explains its operating assumptions and open questions. Before opening, return to those scenarios with the installed equipment and the people responsible for operations. Physical completion and readiness to serve customers are separate matters. A well-briefed counter gives that later review a clear reference: the intended sequence of ordering, preparation, handover and replenishment.
Sources & further reading
Make this useful for your project.
A review of your property and priorities can turn general guidance into a defined brief.
Explore our servicesDiscuss your project